Property and rooms
Address or area, occupied or empty status, room names, approximate dimensions, ceiling heights, stairs, landings and any external elements included in the same proposal.
A practical checklist for comparing scope, preparation, coating systems, materials, access, exclusions and commercial terms before choosing a house-painting quotation.
Put every quotation beside the same room list and the same intended finish. One painter may include ceilings, doors, frames, skirting, repairs and materials; another may include walls only. Before comparing totals, mark every difference in surface count, preparation, coating specification, protection and exclusions.
Use the companion guide to interior house painting costs in Dublin for the variables that shape a detailed estimate. This page turns those variables into a working comparison sheet.
Ask each contractor to clarify an ambiguity in writing. The goal is not to force identical methods where site conditions justify a difference; it is to understand what each proposal delivers, what remains uncertain and who carries each responsibility.
Do not add your own assumed items to a quotation. If ceilings, fresh plaster, stain treatment, high access or VAT are not stated, list them as “not confirmed” until the contractor answers.
Address or area, occupied or empty status, room names, approximate dimensions, ceiling heights, stairs, landings and any external elements included in the same proposal.
Walls, ceilings, feature walls, doors and both sides, frames, skirting, windows, stairs, radiators, fitted joinery, cupboards, panelling and other named items.
Fresh plaster, previous sheen, strong colour change, cracks, staining, flaking, water damage, mould indicators, damaged woodwork and defects requiring another trade.
Furniture, floor type, belongings, parking, keys, working hours, residents, pets, essential rooms, high access and who supplies or moves each item.
Are the same rooms and surfaces listed? Check the number of doors, frames, windows and other repeated items. Mark anything described only as “woodwork” or “as required” for clarification.
Compare protection, cleaning, scraping, sanding, filling, caulking, stain blocking, spot priming, bare-surface priming and repair limits. Separate decorating preparation from plastering, damp investigation or carpentry correction.
Record primer where needed, number and type of finish coats, product or agreed specification, colours and sheen. A stated “two coats” may still mean a different system on fresh plaster, stained areas or bare joinery.
Who purchases paint, primer, filler, caulk, masking and access equipment? Confirm whether the price is labour only, materials included or a stated allowance, and how unused client-supplied material is handled.
Compare proposed sequence, working hours, room handovers, drying constraints, residents’ access, furniture responsibilities and coordination with other trades. Treat any duration as conditional on actual scope and site readiness.
Check VAT treatment, payment stages, waste, parking, colour changes, additional-work approval, snagging, final inspection and explicit exclusions. Confirm that a change cannot become an unrecorded assumption.
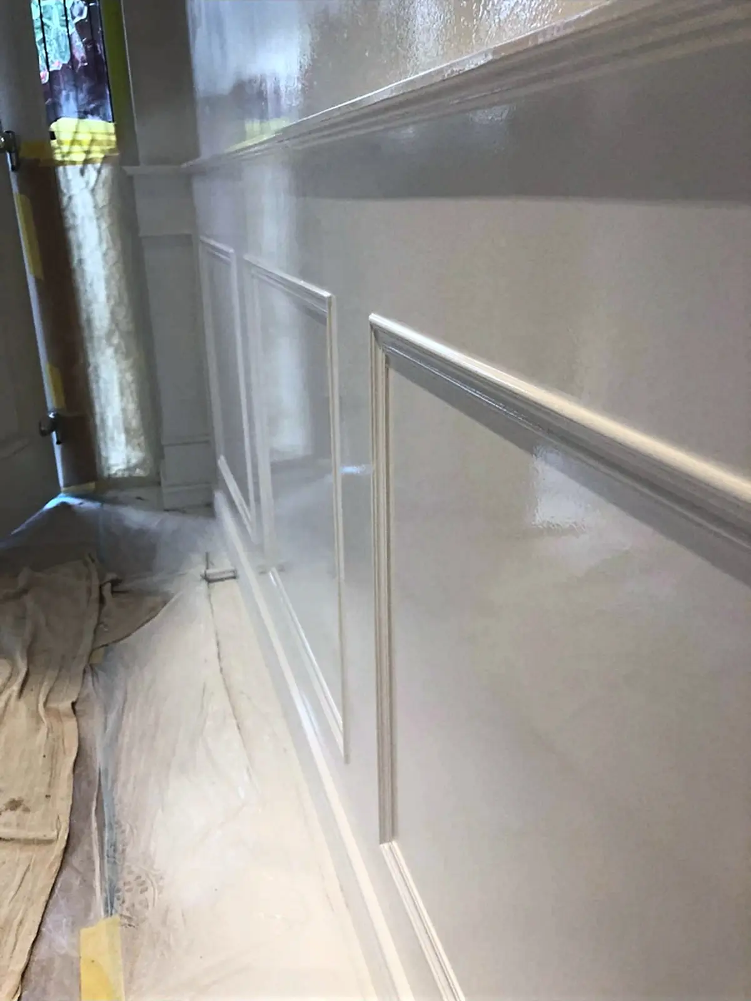
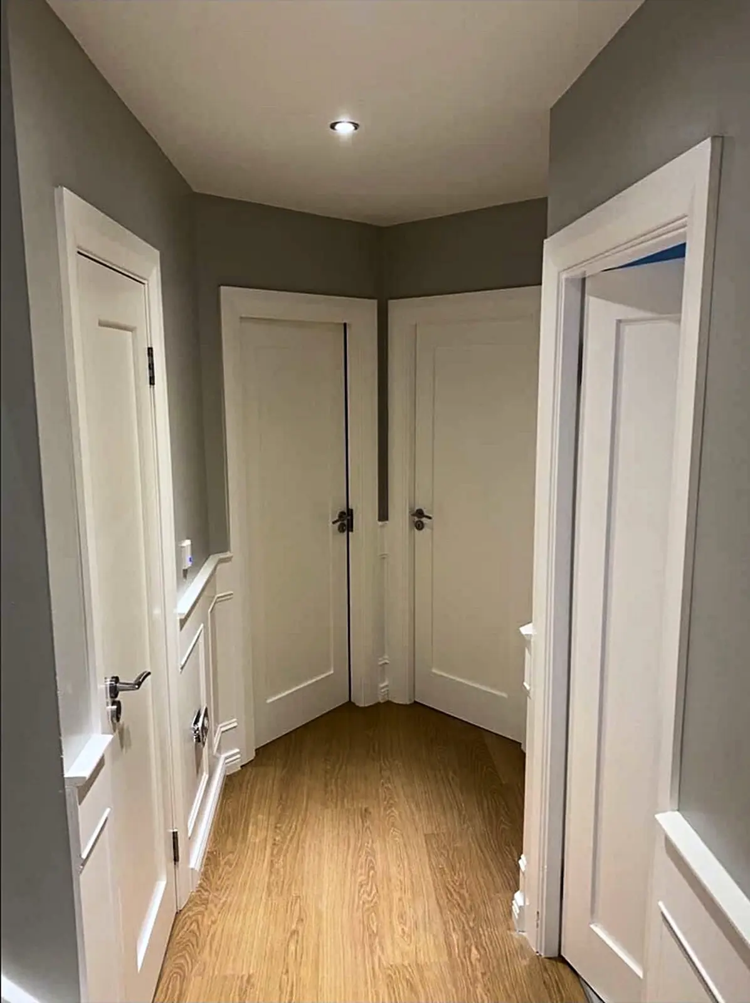
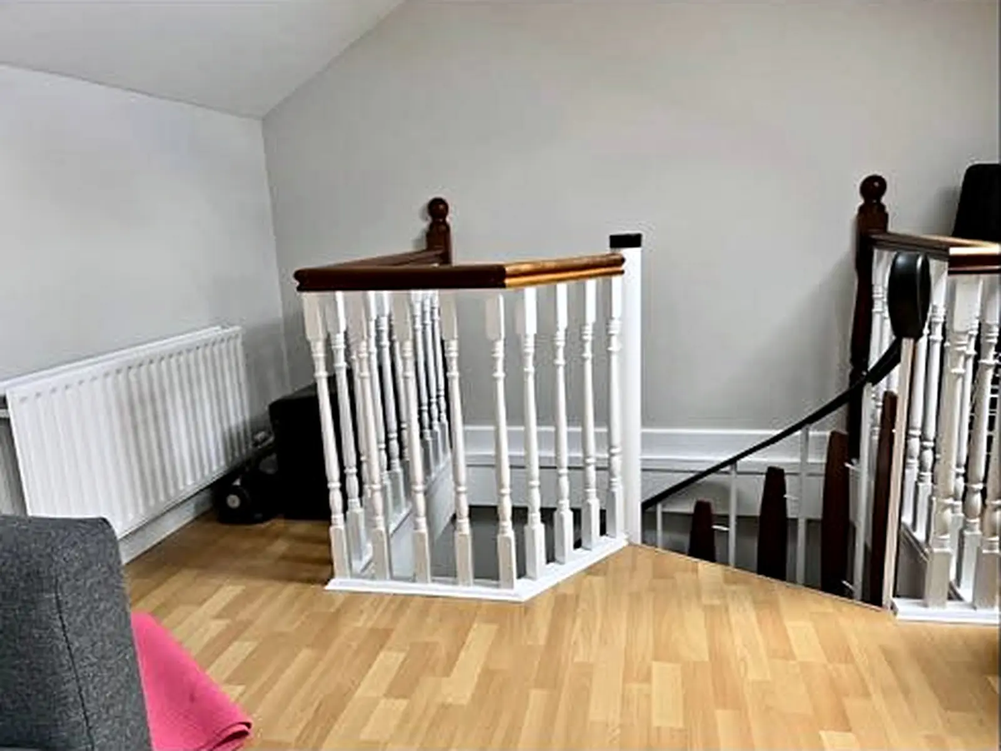
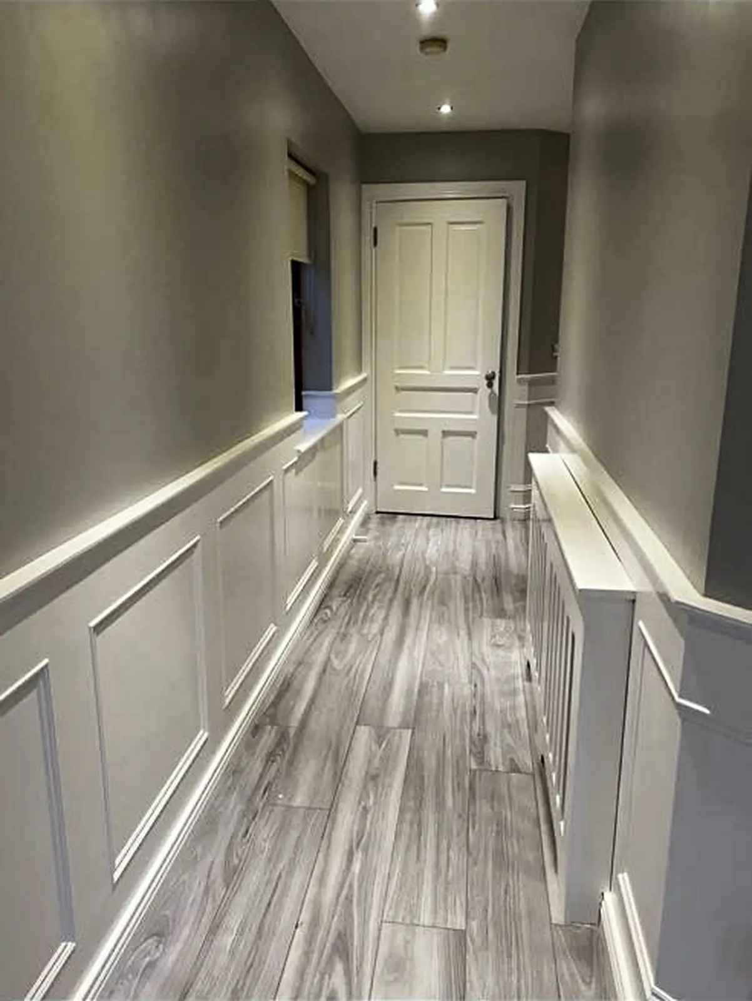
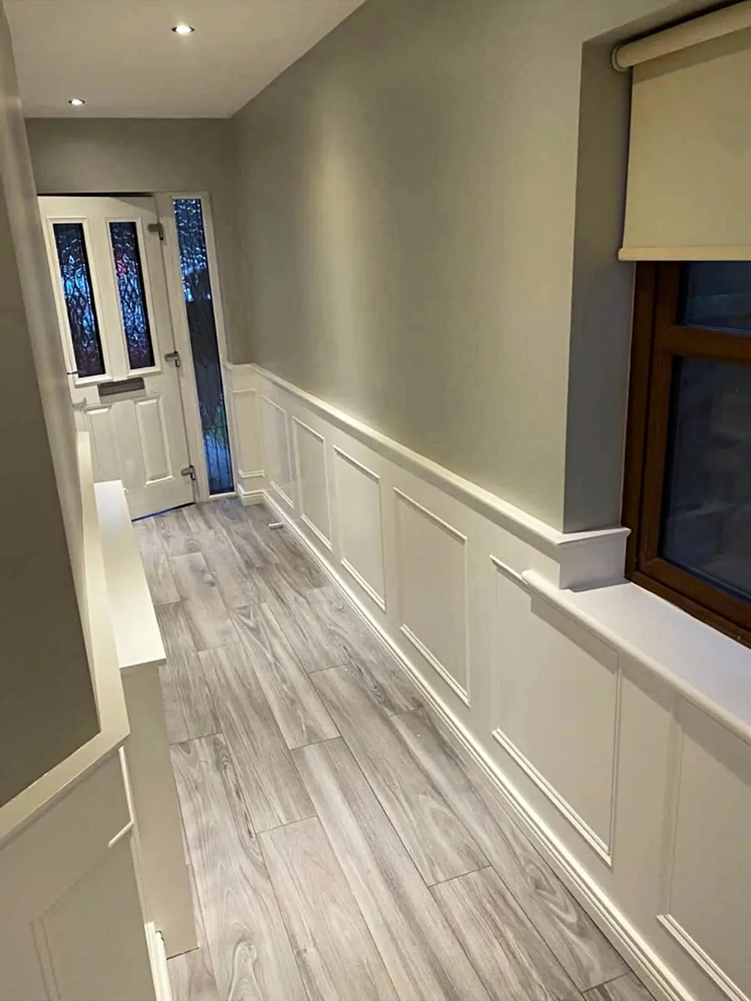
These Art Boys photographs show separate surfaces with different preparation and application demands. They are evidence of real interior work, not a universal specification or price guide.
Ask which preparation operations and repair limits are included for each surface. Confirm how fresh plaster, cracks, stains, damaged woodwork and unstable coatings are treated.
Ask for the product or performance specification, quantities or allowance, primer requirements, finish type, colour assumptions and who authorises an alternative.
Ask whether ceilings, doors, frames, skirting, windows, stairs, radiators, cupboards and fitted joinery are all counted. Record exclusions room by room.
Ask what qualifies as additional work, how it is described and priced, and whose written approval is required before it proceeds.
If the property remains occupied, also compare the room-by-room controls in the guide to planning painting around an occupied home.
Not from the total alone. First compare the same rooms, surfaces, preparation, coating system, materials, access and terms. A lower total may be appropriate, but only the written scope shows whether it delivers the same outcome.
No, but each proposal should make its system understandable. Different products or methods can be valid when they suit the substrate and finish; ask for the reason and compare the stated result and responsibilities.
The quotation should state what preparation is included and how unforeseen or additional work is described, priced and approved in writing before it proceeds.
Send the location or Eircode, room and surface list, photographs, occupancy, wall and woodwork condition, known damage, preferred colours, access information and target dates. A site survey may still be needed.
Send the property location, photographs, room and surface list, condition notes, occupancy, access details, preferred colours and target dates. Art Boys can confirm whether a site survey is needed before the scope is priced.