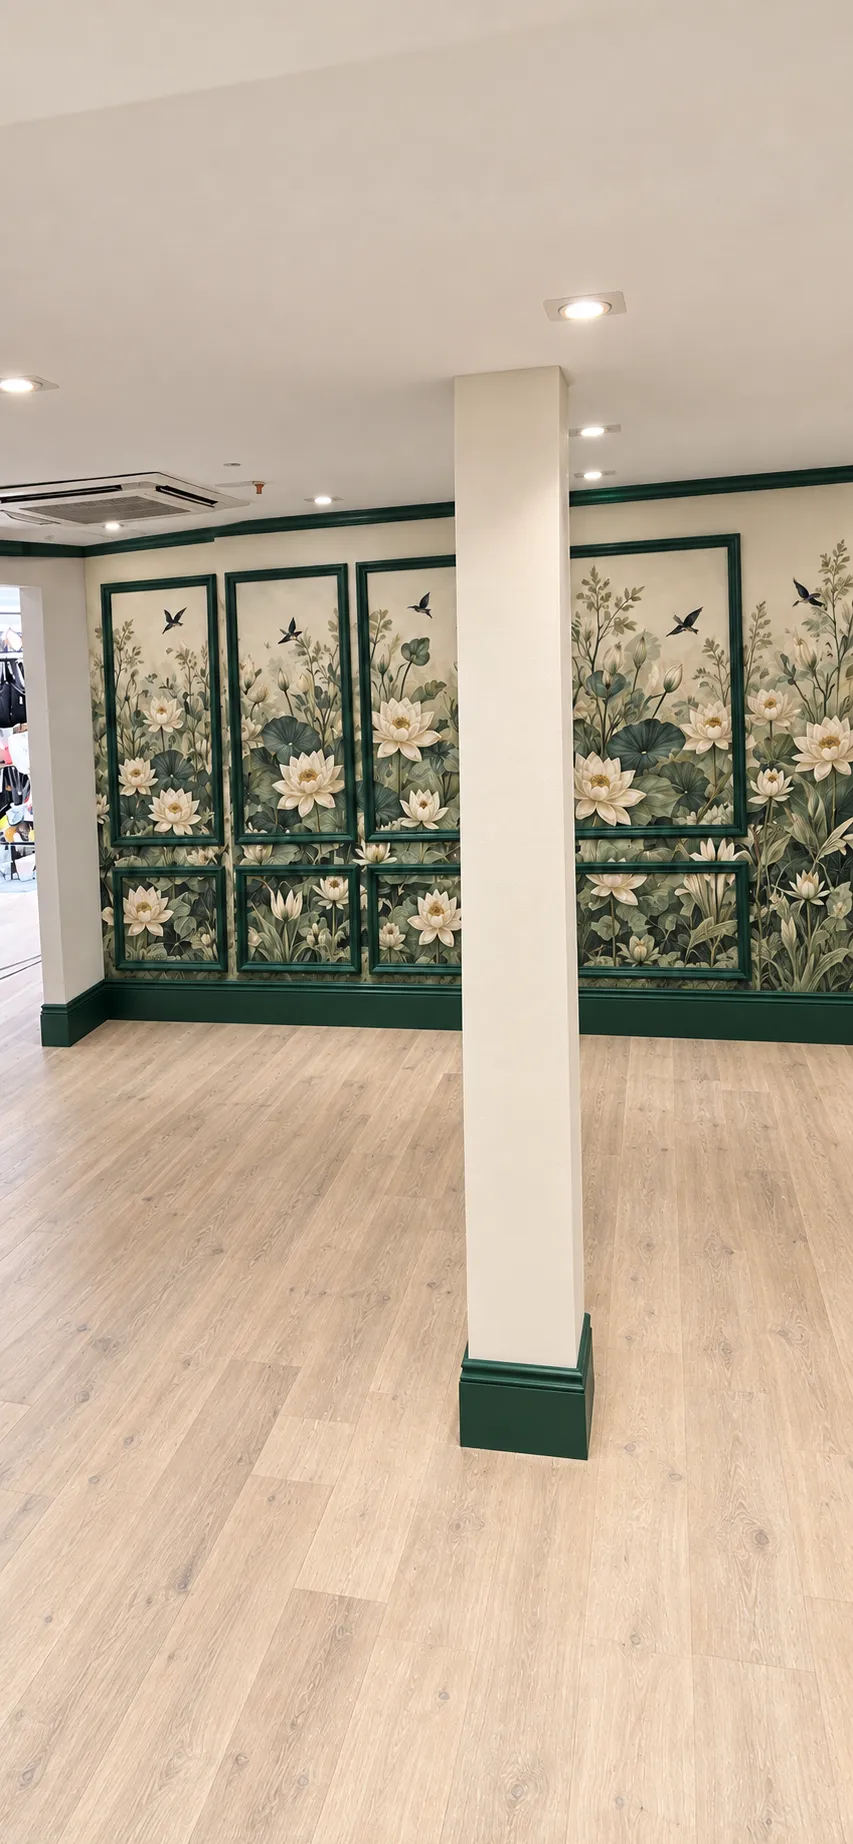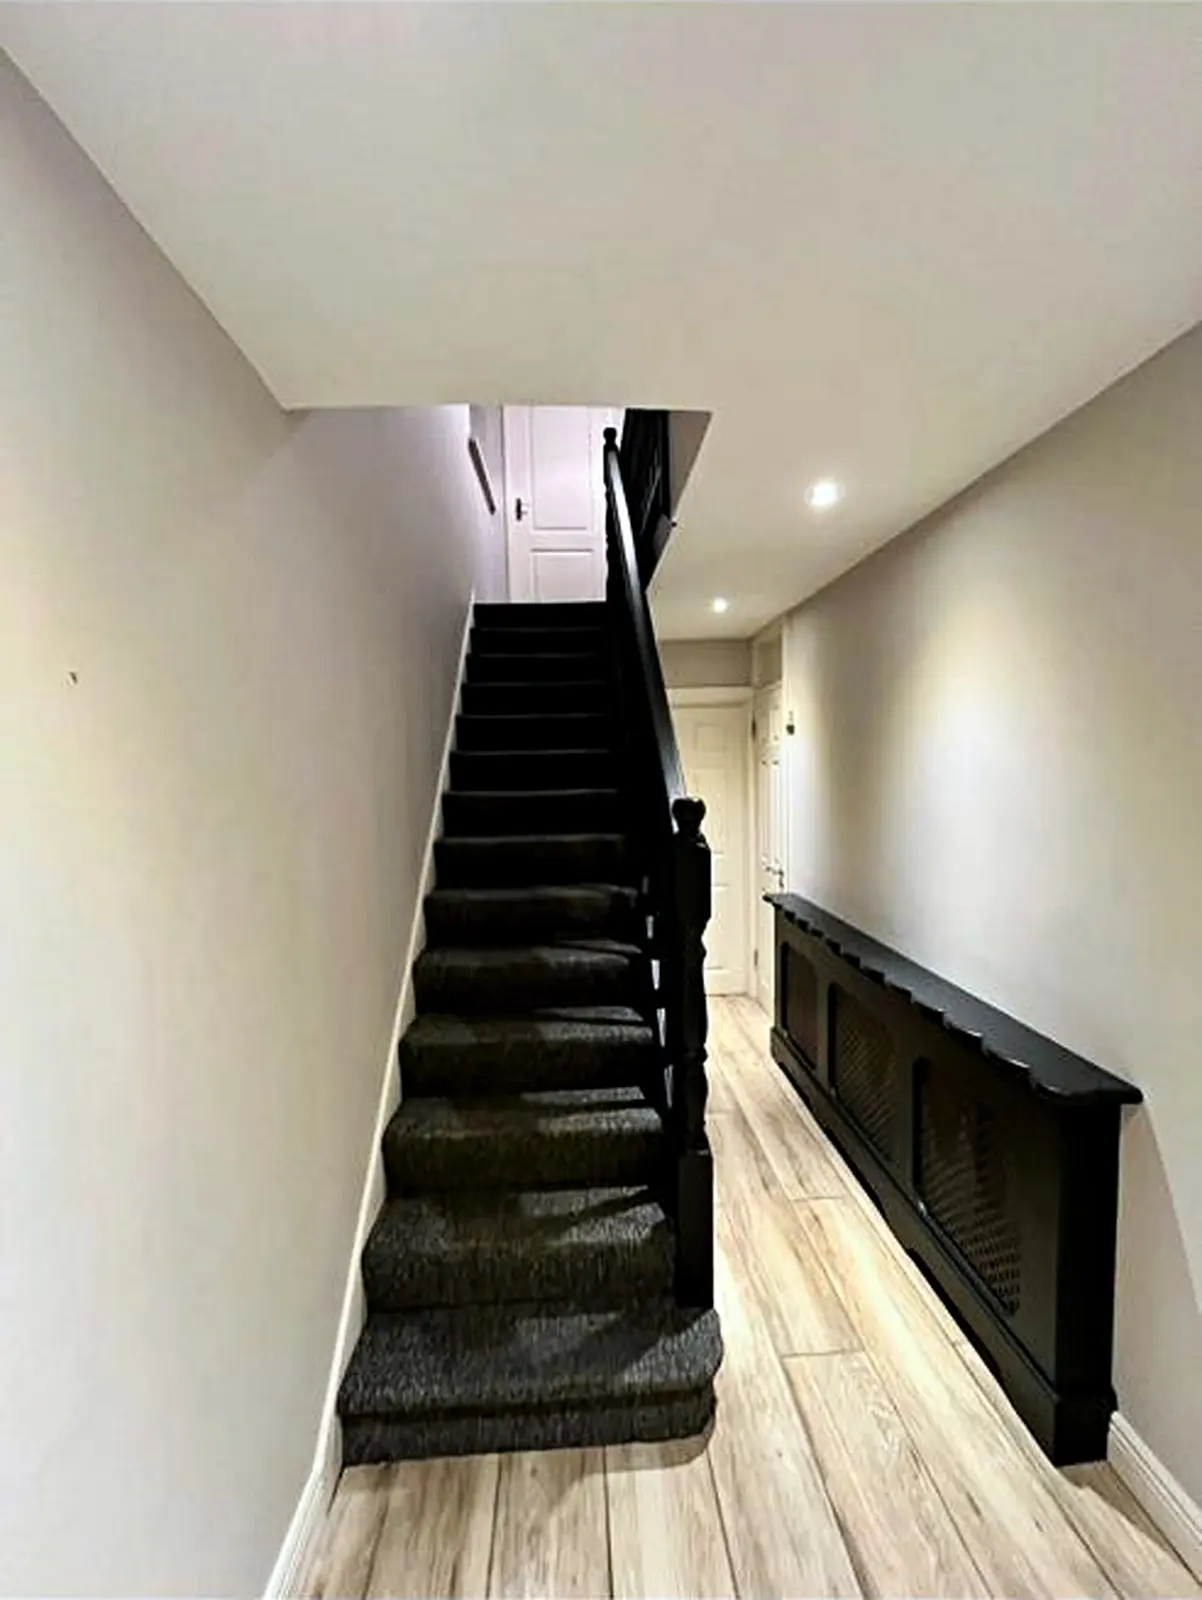
Wall widths and drop heights
Measure each wall separately, noting the greatest finished height and any changes at ceilings, stairs, slopes, panelling or built-in joinery. Label every elevation clearly.
A practical measuring framework for recording wall sizes, roll specifications, pattern repeat, match type, openings and the ordering allowance before installation.
Wallpaper is installed in drops, so the calculation depends on wall widths, usable drop length and how the pattern aligns from one drop to the next. Roll width and length, vertical repeat, match type and trimming needs should come from the selected product specification.
For installation and wall preparation, see our wallpaper and decorative finishes service. This checklist records quantities after the product and walls are known. Check the chosen product’s measurements and match instructions; the Cole & Son wallpaper calculator shows the wall, roll and repeat inputs used for an estimate. Confirm the final measured schedule before ordering.
Do not use a generic online result as the final order without checking the manufacturer or supplier information. Straight, offset, half-drop, random and mural layouts can use material differently, and some products are sold by panel, metre or set rather than a standard roll.
The ordering allowance should be documented, not hidden inside a rough percentage. It may need to account for trimming, pattern placement, complex details, defects, future repairs and the risk that another batch will not match.
Measure each wall separately, noting the greatest finished height and any changes at ceilings, stairs, slopes, panelling or built-in joinery. Label every elevation clearly.
Record the supplied width and length, unit of sale and any panel sequence. Confirm whether selvage trimming, overlap or a specialist installation method affects usable width.
Copy the vertical repeat and straight, offset, random or other match instruction from current product data. Include any required shift between adjacent drops.
Confirm supplier, product code, colourway, batch or lot information, availability, delivery lead time and return policy. Agree who checks, orders, receives and inspects the material.
Create a simple elevation list and sketch. Mark the intended starting point, focal walls, corners, returns, reveals, doors, windows and built-in items.
Record the greatest required height for each wall, plus the trimming allowance appropriate to the product and site. Recheck sloping or uneven boundaries.
Use the usable product width to schedule full and partial drops. Treat narrow returns, reveals and awkward junctions explicitly instead of assuming offcuts will fit.
Adjust the cut length and sequence using the specified repeat and match. Consider motif placement at focal points, corners, fireplaces and architectural centre lines.
Document the extra material for trimming, complex details, defects, handling, pattern placement and agreed future repairs. Keep the basis visible for approval.
Cross-check the current product data, units, batches, wall schedule and supplier calculation. Record who approved the final quantity and inspect deliveries before installation.
Record doors, windows, radiators, sockets, switches, shelving and fitted joinery. Do not deduct large openings automatically without considering drops, matching and usable offcuts.
Mark centre lines, focal motifs, paired walls and visually important junctions. A deliberate layout can change where drops begin and how offcuts are reused.
Note wall repairs, lining needs, moisture concerns and unfinished trade work. Quantity approval should not be confused with confirmation that the substrate is ready for installation.
Check rolls or panels for code, colourway, batch and damage on arrival. Label any retained material and record where it is stored for potential future repairs.
Area is only an initial reference. Wallpaper is installed in drops, so roll width and length, wall height, repeat, match type, layout and trimming affect the final quantity.
Not automatically. Openings can reduce covered area while still requiring full drops, matched sections, reveals or pieces that cannot be cut efficiently from offcuts.
Wallcoverings from different production batches may show variation. The order should be checked on delivery, and any later requirement may be difficult to match exactly.
The agreed responsible party should review the measured schedule, current product data, supplier calculation, allowance, batch requirements and return conditions before purchase.
Send room photographs, wall widths and heights, the product link or data sheet, roll or panel dimensions, pattern repeat, match type, wall condition and proposed installation areas. Art Boys can identify what needs a site measure before the decorating quotation is finalised.